
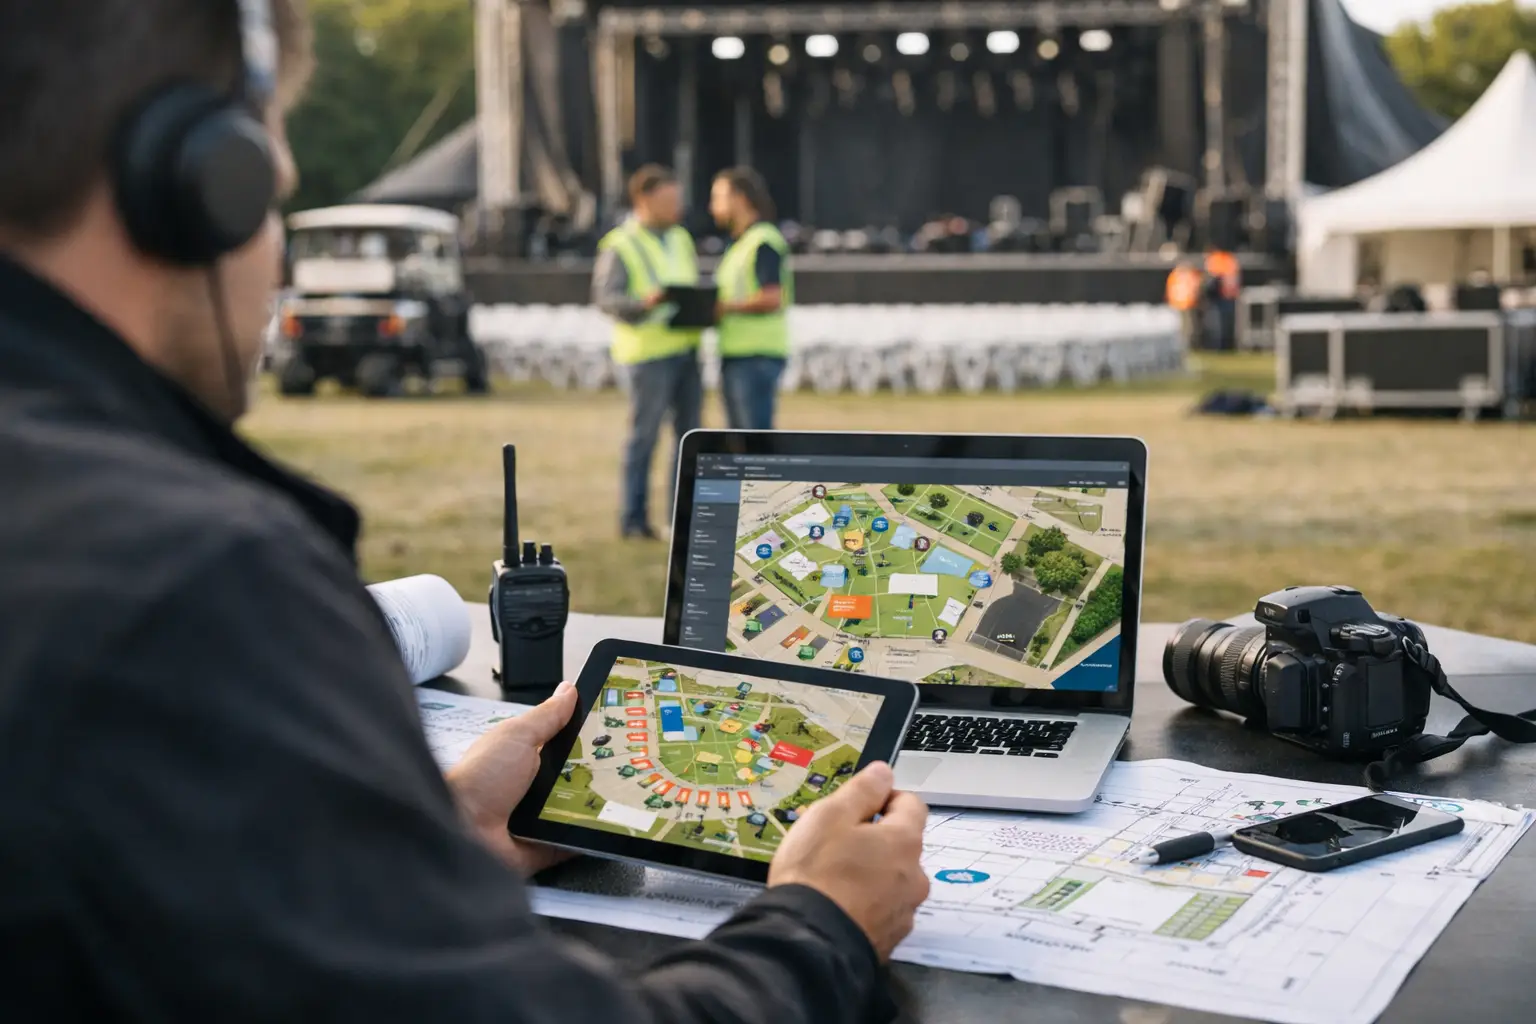
A site plan can look perfect on a PDF and still fall apart at 6.30am. A food van arrives needing more clearance than expected. A vendor has not shown up. A power point is blocked by a marquee. The accessible path to the toilets is suddenly too narrow. This is where event site planning software earns its place: not as a prettier map, but as an operational tool that helps organisers make decisions quickly, keep every stakeholder informed and get the site trading.
For markets, craft fairs, food festivals, conventions and car shows, the site plan is the working model of the event. It affects vendor sales, attendee flow, safety, bump-in timing and the overall experience. When it sits separately from vendor applications, communications and event-day records, the team ends up relying on screenshots, printed sheets and last-minute group messages. That approach can work for a small fundraiser. It becomes a risk when your event is growing, recurring or spread across multiple zones.
What event site planning software should actually do
Good event site planning software gives organisers a live view of the physical event and connects each allocated space to the information required to run it. Rather than treating a stall as a coloured rectangle, it should make that space useful: who is booked there, what they sell, what equipment they are bringing, whether they need power, their arrival window and whether they have checked in.
This matters because a site plan is rarely static. Vendors withdraw, weather changes access arrangements, a road closure shifts an entry point, or a high-demand category needs to move closer to the main foot traffic. A useful platform makes changes visible without forcing your team to rebuild the plan in three different files.
For organisers, the goal is clarity. For vendors, it is confidence. They need to know where to go, when to arrive and what is expected before they pull up in a ute with stock, signage and a packed trailer. For attendees, a well-planned site means easier navigation, better variety across the venue and fewer bottlenecks around popular stalls.
Build the plan around real event operations
The first step is not drawing boxes. It is defining the site constraints that shape every allocation. Measure usable areas, identify vehicle access routes, note emergency exits, map fixed infrastructure and separate public areas from operational zones. If the event uses indoor halls, include loading bays, fire exits, aisle widths and storage restrictions. For outdoor events, account for grass, slopes, drainage, shade, lighting and the effect of wet weather.
Then establish stall types. A three-metre craft stall, a six-metre food van, a display-heavy vintage seller and a car exhibitor do not have the same requirements. Treating every booking as a standard site creates trouble later, particularly when power, water, queue space or vehicle access is involved.
Match allocations to vendor requirements
Vendor applications should capture the details that affect placement. Product category, stall dimensions, vehicle size, power draw, food permits, accessibility needs and preferred bump-in times are not just administration fields. They are planning inputs.
A sensible allocation process balances practical needs with commercial outcomes. Food traders may need power and waste access, but placing every food operator in one tight row can create queues that block nearby vendors. Sellers with visual products may benefit from high-traffic areas, while quieter zones can suit workshops, community groups or vendors offering longer consultations.
There is no single ideal layout. A weekly farmers market may prioritise familiar trading positions and quick customer movement. A large gaming convention may prioritise zones, demonstration space and clear wayfinding. A vintage market might deliberately create a browse-friendly layout that encourages discovery. The software should support these choices rather than forcing every event into the same template.
Plan movement, not just placement
People do not experience an event as a map. They experience it by arriving, finding an entrance, moving through busy spaces, stopping at stalls and leaving when they are ready. Your site plan needs to account for that journey.
Look closely at pinch points: entrances, ticketing areas, coffee queues, toilets, stage viewing areas and intersections between aisles. Leave room for prams, wheelchairs, trolleys and vendors restocking from the rear of their sites. If a popular food trader generates a queue, plan where that queue will sit before it appears.
This is also where category placement makes a difference. Spread high-interest vendors through the site where possible, rather than concentrating all the drawcards at the front. It can improve foot traffic for smaller businesses and give attendees more reasons to explore the full event.
Keep applications, allocations and communications connected
The biggest weakness in manual site planning is duplication. An organiser approves a vendor in one system, records the stall payment elsewhere, updates a spreadsheet, then sends an allocation email from another tool. When something changes, the chance of conflicting information rises quickly.
Connected event operations reduce that burden. A vendor record should move from application to approval, allocation, event-day check-in and post-event reporting without the team repeatedly re-entering the same details. It also gives organisers a clearer picture of the event before gates open: which categories are represented, which stall sizes remain available, which vendors need power and which documents are outstanding.
Evntle is built around this connected workflow, bringing vendor applications, site planning, operational communication and event commerce into one ecosystem. That is particularly useful for organisers running recurring events, where prior layouts and vendor preferences can inform the next event instead of starting from scratch.
Vendor-facing information should be practical and specific. Send their site number, arrival route, bump-in window, parking instructions, site dimensions, permitted equipment and a contact process for event-day issues. A generic “see you there” message creates avoidable calls when vendors are already on the road.
Make the plan useful on the ground
A plan only helps if the people working the event can use it quickly. The site manager, gate staff, vendor liaison team and security crew need access to current information on mobile devices, not an outdated printout clipped to a clipboard.
During bump-in, staff should be able to confirm arrivals, see allocations, identify no-shows and record incidents as they happen. If a vendor is moved, the update needs to reach the right people immediately. That may mean the front gate team, the vendor, the site manager and any staff managing power or traffic access.
It is worth keeping a simplified operational view for event-day teams. They may not need every application detail, but they do need the information that helps them act: site number, vendor name, contact details, vehicle requirements, special notes and status. Too much information can be as unhelpful as too little when a queue is forming at the bump-in gate.
Prepare for changes without making chaos normal
Even a well-run event will have changes. The difference is whether your team has a process for handling them. Hold a small number of flexible sites where possible, especially for events with many vendors or variable stall formats. Define who can approve a relocation, who updates the plan and how the vendor is notified.
Do not overuse spare sites simply because they are available. A last-minute move can solve one problem while creating another, such as putting a generator near a quiet artisan zone or reducing clear access along a footpath. Every change should be checked against safety, accessibility, power needs and customer flow.
Weather plans deserve the same discipline. If rain, wind or heat changes the layout, know which sites cannot operate, where queues will move and how vendors will receive instructions. A wet-weather plan that exists only in someone’s inbox is not a plan your team can execute under pressure.
Use site data to improve the next event
The value of planning software continues after pack-down. Compare site allocations with vendor attendance, sales activity where available, reported incidents, attendee movement and feedback. You may find that a particular corner consistently underperforms, a food zone needs more queue space or a category mix is drawing strong repeat visitors.
For recurring markets and festivals, these insights help organisers make better decisions without relying only on memory. They also support fairer vendor conversations. If a trader asks for a premium location, you can assess the request against actual site availability and event goals rather than informal assumptions.
A better site plan is not about filling every possible square metre. It is about creating an event where vendors can trade well, attendees can explore comfortably and your team can respond with confidence. Start with the operational reality of the venue, connect allocations to vendor data, and give your on-ground team a plan they can use when the gates open.
📖 Related
See the KDS and POS in action — try the live demo or create a free account.