
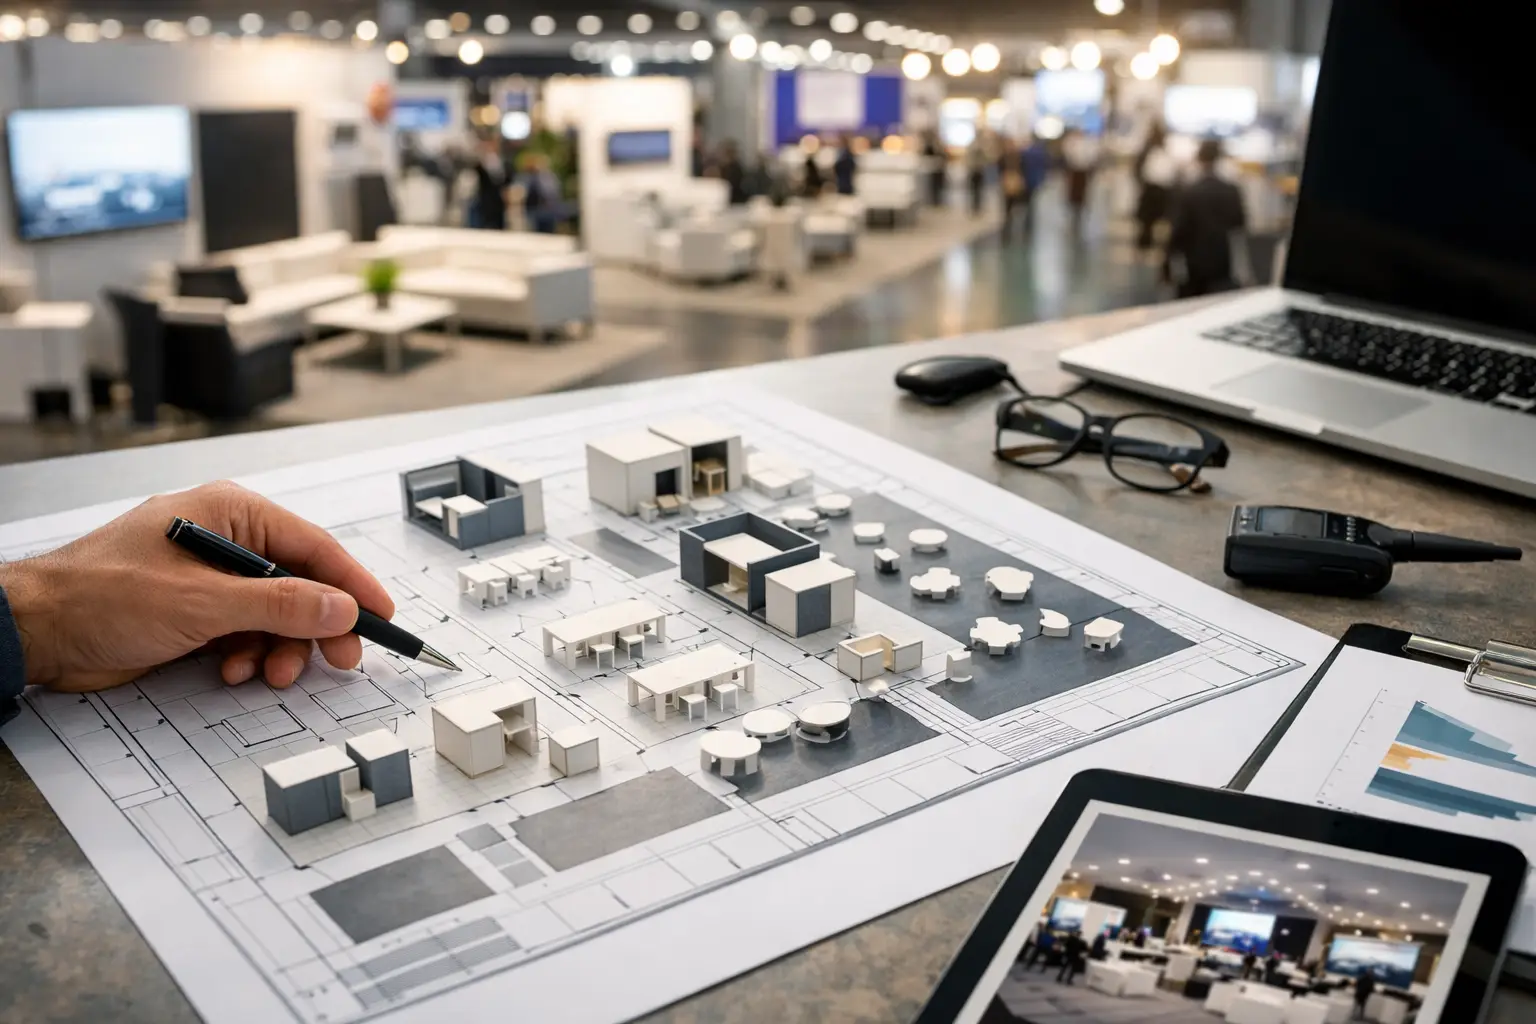
A great event can still feel flat when the layout sends attendees down one crowded aisle, hides half the vendors, or puts the coffee queue across the only exit. This guide to event floor layouts is built for organisers who want a site plan that works in real conditions: busy bump-in periods, changing weather, prams, EFTPOS queues, stock trolleys and vendors who need room to trade.
The goal is not to make a map look tidy. It is to create movement, visibility and commercial opportunity while keeping the site safe and manageable. Whether you run a monthly makers market, food festival, gaming convention or car show, the right layout gives vendors a fairer shot at sales and gives attendees a reason to stay longer.
Start With How People Will Move
Before assigning a single stall, map the attendee journey. Where do people arrive? What do they see first? Where will they stop, queue, eat, rest and leave? These decisions shape every other part of the floor plan.
Most events need a clear arrival point with visible information, then an easy first route into the trading area. Avoid creating a dead-end entry where visitors must immediately choose between several identical aisles. A natural loop or a main spine with smaller branches usually works better, because it encourages people to cover more ground without feeling lost.
For an outdoor market, this may mean placing stalls along a broad loop around a lawn or through a closed street. For an indoor fair, it could mean a central aisle with shorter cross-aisles, supported by clear signs and visual landmarks. The best option depends on the venue, expected crowd and the time people tend to spend there.
A compact layout can feel energetic and help the event look busy early in the day. The trade-off is that tight aisles become frustrating when prams, wheelchairs, shopping bags and queues appear. Leave enough circulation space for people to pass without forcing them into a stall frontage. Check local venue and emergency requirements rather than relying on a generic spacing rule.
Build Zones Around Attendee Behaviour
A floor plan should group compatible activities, not simply fit vendors wherever a space is available. Food, retail, entertainment, services and quiet areas all create different patterns of dwell time and congestion.
Food vendors draw queues, aromas and repeat visits. Place them where queues can form without blocking key pathways, ideally near seating and waste stations. If every food stall sits at one end of the site, visitors may rush there first and never return to retail stalls near the entrance. Splitting food across two areas can improve traffic flow, but it also means duplicating seating, bins or power access.
High-browse vendors such as art, vintage clothing, jewellery and collectibles often perform well on routes where attendees naturally slow down. Put visually strong stalls near entrances, corners and transitions between zones. These vendors help create the sense that there is more to discover ahead.
Keep high-noise activities, such as live music, demonstrations and gaming tournaments, away from vendors who rely on conversation or concentration. At conventions, a demo stage can generate excitement, but it should not turn nearby exhibitor stands into unusable spaces. Designated activity zones give energy a place to go without taking over the entire floor.
Give Every Stall a Real Chance to Be Seen
Not all sites are equal. Corner positions, entry-adjacent spaces and stalls beside popular attractions naturally receive more foot traffic. If you sell premium placements, make that value clear. If all vendors pay the same rate, rotate positions across recurring events where practical.
Avoid long, unbroken rows that end in low-traffic dead zones. Use a feature stall, lounge area, workshop table or directional sign to pull attendees towards the back of the venue. A well-placed drawcard can turn the least attractive section of a hall into a destination.
Vendor mix matters as much as vendor position. Place direct competitors with care. A small cluster of complementary sellers, such as homewares, plants and handmade candles, can encourage browsing. Five nearly identical accessory stalls in one aisle can create price comparison fatigue and make each stall harder to distinguish.
Ask vendors what they need before finalising placements. A mobile food operator may need vehicle access, water, ventilation and enough room for a service line. A clothing seller may need a change area and extra space for racks. A car show exhibitor needs turning room and a safe distance from pedestrian traffic. The plan only works if the operational footprint matches the booking.
Plan Queues, Facilities and Safety Early
Queues are part of the layout, even when they are not drawn on the first version of the plan. If a popular food stall, ticket desk or merchandise point has no overflow area, its queue will take one anyway - usually across your busiest aisle.
Give likely queue points a clear direction and enough depth to contain peak demand. Where possible, turn queues along a stall edge rather than across a main pedestrian route. Separate collection points from ordering points for food vendors with fast-moving service, as this reduces crowding at the counter.
Accessibility is not an add-on for the final review. Ensure attendees can move through primary routes, reach facilities and engage with vendors without being forced into a back route. Keep emergency exits, fire equipment, first-aid access and vehicle lanes clear at all times. Outdoor events also need a weather plan: wet ground, wind exposure, shade and drainage can change which spaces are usable.
Include practical facilities where people will actually need them. Seating belongs near food, but also near longer browsing areas and activity zones. Water stations, toilets, rubbish and recycling points should be easy to find without dominating the vendor experience. Put staff or volunteer bases where they can see key routes and respond quickly, rather than hiding them in a distant back room.
Design for Bump-In and Event-Day Operations
A beautiful floor layout that cannot be bumped in efficiently creates a stressful morning for everyone. Work backwards from opening time. Identify vehicle entry points, unloading bays, storage areas, power runs and the order in which zones must be built.
Food vendors and large structures often need earlier access than a single-table craft stall. Grouping arrivals by zone can reduce traffic jams, but only if the route allows vehicles to leave before the next group arrives. For indoor events, check loading dock times, lift capacity and door widths. For outdoor events, consider whether a ute can safely turn around without crossing a pedestrian area.
Your site plan should be useful to more than the organiser. Vendors need a simple version showing their stall number, arrival route, unloading instructions and key facilities. Event staff need a more detailed operational plan that marks power, exits, incident points and restricted areas. Keeping these details in one event system, such as Evntle, helps organisers update placements and share the right information without chasing old PDF versions.
Test the Plan Before You Commit
Do not wait for event day to learn that an aisle is too narrow or a stall cannot access power. Walk the venue with the plan in hand, using tape, cones or temporary markers to test major dimensions and sightlines.
Stand at the entrance and ask what visitors can see in the first ten seconds. Walk every route with the mindset of someone using a wheelchair, pushing a pram or carrying two bags of purchases. Then follow the path of a vendor bringing stock from the loading area. Each view exposes different problems.
For recurring events, record what happened rather than relying on memory. Note queue locations, quiet areas, vendor feedback, incidents and sales patterns where available. A lower-traffic stall may be caused by its position, but it could also reflect the product category, weather or event programming. Compare several events before making big placement decisions.
Make the Layout Part of the Event Experience
The strongest floor layouts help attendees feel oriented without making them study a map. Use clear zone names, consistent stall numbers and a few recognisable landmarks. A central seating area, workshop space or featured local vendor can give people an easy reference point when they want to find their way back.
Share the layout before the event where it helps people plan their visit, particularly for large fairs, conventions and food events. Attendees who can find favourite vendors are more likely to arrive with purpose, while vendors benefit from being discoverable before the gates open.
Your layout will never remove every bottleneck or guarantee equal sales at every stall. But when it is built around real behaviour rather than empty rectangles on a page, it gives people room to browse, trade and connect. That is when a site plan stops being admin and starts becoming part of the reason attendees come back.
📖 Related
See the KDS and POS in action — try the live demo or create a free account.